Nov 10, 2026 · Bryan Cook · Published by QBC LLC, DeForest, Wisconsin
Short answer: Panelized wall framing only stays plumb if the installer braces each panel the moment it's set and leaves the braces in place until the next floor or the roof is nailed down. Skip the temporary bracing and an inch of lean on the first floor becomes a crooked building, and the cost lands on the trim, cabinet, and countertop crews months later.
Key takeaways
- The commonly used rough framing tolerance is 1/4 inch out of plumb in 10 feet. A wall that is an inch out over one story is well past it.
- The panel plant builds the wall square. The installer decides whether it stays that way. Temporary bracing is the installer's responsibility, not the manufacturer's.
- Lean compounds floor by floor. Once floor trusses sit on a leaning wall, the lean is permanent.
- An inch of lean adds hours to every door, run of base, cabinet, and countertop above it. The framer saves hours; the finish trades lose days.
- QBC braces every exterior panel to a string line, to its layout dimension, in two directions, and leaves the braces until the floor above is set.
This post expands on a recent issue of BUILD, QBC's newsletter for subcontractors and general contractors in Wisconsin and Northern Illinois. The project described is real. The GC, the city, and the other framing crew are not named.
What does temporary bracing do on a panelized wall?
Temporary bracing holds a wall panel exactly where the crew set it until the structure above locks it in place. A wall panel comes off the truck square and plumb from the panelization plant. The second it is stood up on the deck it wants to move. Wind pushes on it, gravity pulls on it, a framer leans material against it, and the sheathing on one side does not stop it from twisting or leaning. What finally holds it is the weight of the floor above or the roof, and neither of those is there yet.
A 2x4 run from the top plate down to the deck at an angle and nailed off is the whole thing. It is not fancy and it is not expensive. The United Facilities Guide Specification for rough carpentry, which governs federal construction, requires temporary bracing to be provided and remain in place until the work is permanently stabilized (UFGS Section 05400). In plain terms, the braces stay until the next floor is nailed down.
The panel manufacturers say the same thing, and they put the responsibility on the installer. RedBuilt's wall panel template sheet lists its best practices as: do not leave any panels unbraced, brace each panel as it is set, a minimum of two braces per panel, and install roof trusses, joists, or beams as soon as the exterior panels are complete. The same sheet states that installation bracing requirements and procedures are the responsibility of the installer (RedBuilt Wall Panel Template Sheet). The Structural Building Components Association publishes a Guide for Handling, Installing and Temporary Bracing of Wall Panels and recommends a jobsite package go out with every wall panel delivery (SBCA wall panel resources).
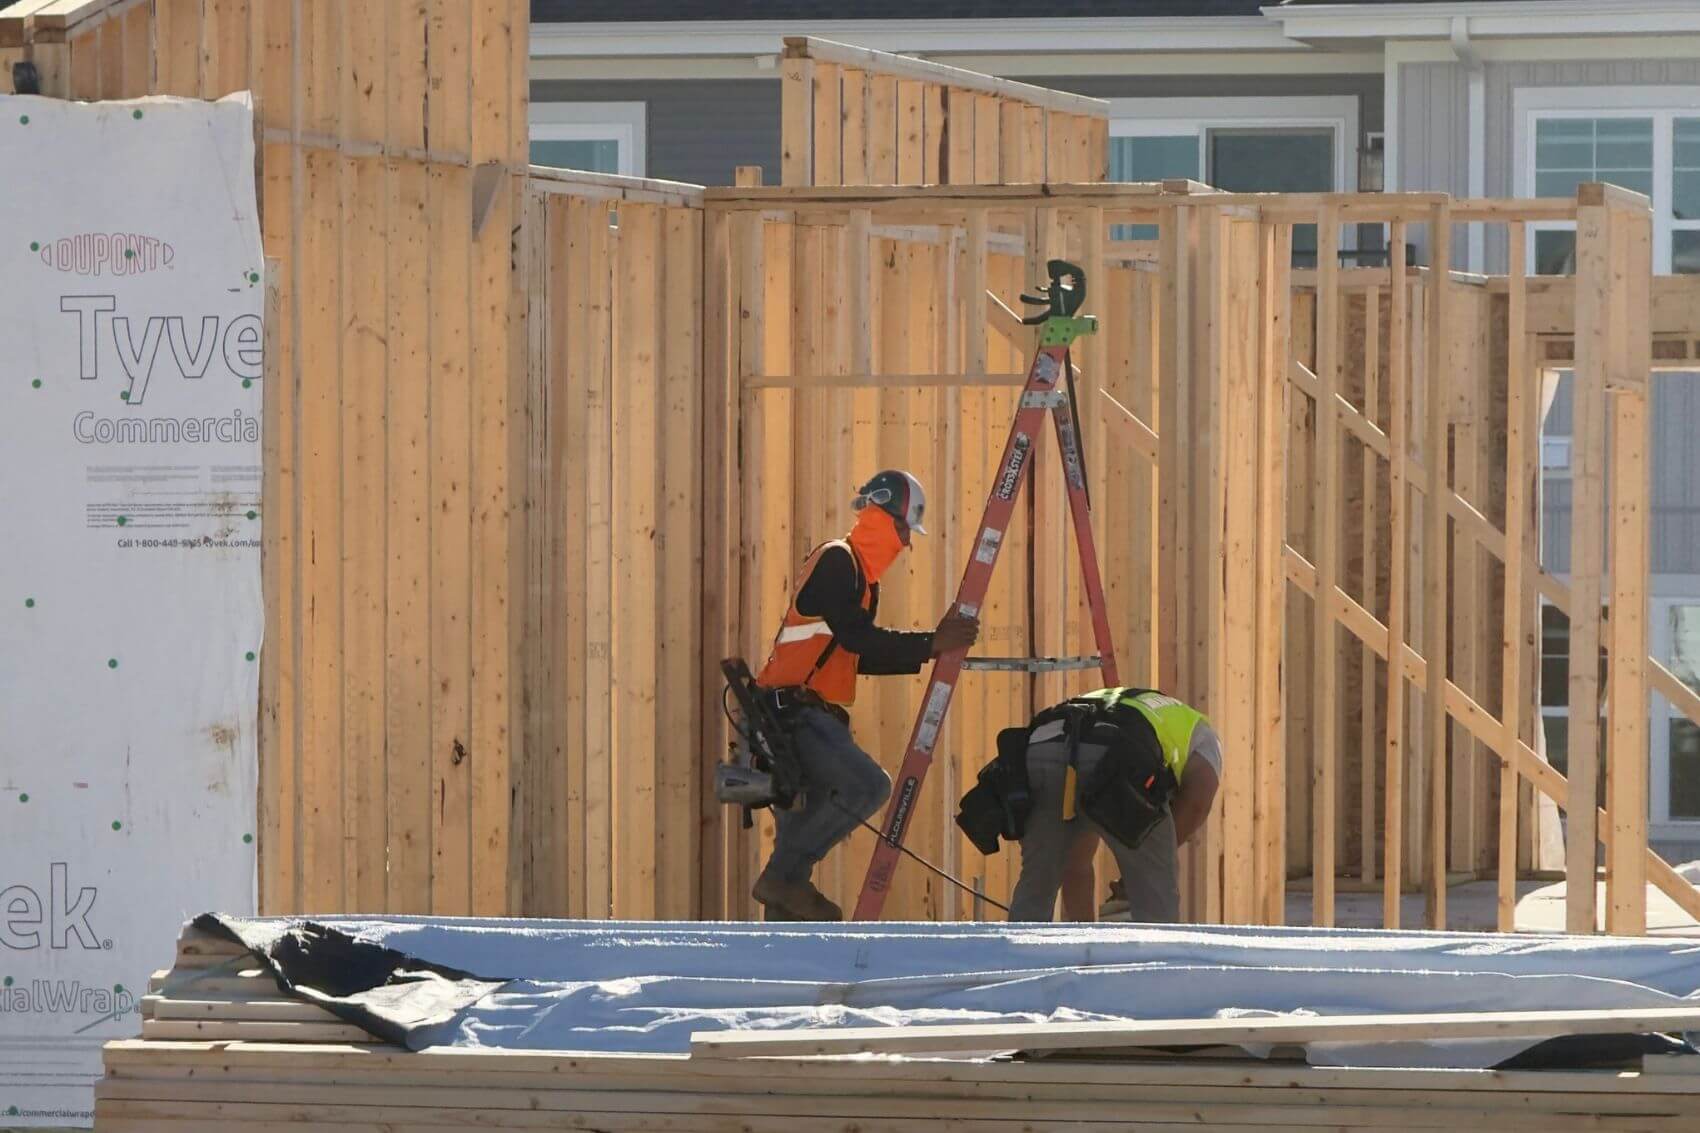
The reason this matters more on a panelized job than a stick-framed one is speed. Panels go up fast, and a crew can have a whole floor of exterior walls standing before lunch. Every one of those walls is waiting on a brace.
How far out of plumb is too far for a framed wall?
The number most of the industry uses for rough framing is 1/4 inch out of plumb in 10 feet. There is no single code requirement. WoodWorks, the Wood Products Council, notes that neither the International Building Code nor the National Design Specification sets construction tolerances for light wood framing, so the industry relies on a handful of published guidelines (WoodWorks, Construction Tolerances for Light Wood-Frame Projects). The commonly cited figures:
Two things stand out in that table. First, the manufacturer's own tolerance is tighter than any of the industry guidelines, which tells you the panel plant is not the weak link. Second, the finish trades have their own limits that sit on top of these. The Gypsum Association's GA-216 and ASTM C840 say the face of any framing member cannot vary more than 1/8 inch from the plane of adjacent members when drywall is attached directly to it. A wall that is an inch out over one story is roughly four times the 1/4 inch in 10 feet figure, and it sits at the edge of even the loosest guideline on the list.
On the project that prompted this post, our VP of Construction pointed out an exterior wall protruding between the first and second floor. It was barely noticeable to a non-carpenter. Inside the units it was impossible to miss: gaps along the baseboard where the wall waved away from it, extra stacks of shims under cabinet runs, doors that somebody had fought with to get an even reveal.
What happens to doors, base, cabinets, and countertops when walls lean?
An inch of lean on a framed wall adds labor to every finish scope installed against it, and the framer who skipped the bracing is usually off the project before anybody feels it. On the project described above, QBC was brought in at the third floor after the GC let the first framing crew go. We also held the trim, cabinet, and countertop scopes, so the finish problems on floors one and two were ours to solve.
Doors. A door is a rectangle hung in a rectangle. When the rough opening leans, the jamb leans with it, and the only way to get an even reveal around the slab is to shim, adjust, and shim again. A door that should take an hour takes two or three. On a multifamily floor you are hanging a hundred of them.
Base and case. Baseboard is straight. A wavy wall is not. Where the wall bows away from the base you get a gap, and where it bows toward it the base kicks out. Caulk covers a sixteenth. It does not cover an inch.
Cabinets. Uppers and lowers get set level and plumb no matter what the wall does, so the gap between the cabinet back and the wall gets filled with shims. Shims are cheap. The time to cut them, set them, and re-check level on every box across a 40-unit floor is not.
Countertops. On a large multifamily project the countertops are usually prefabricated to the shop drawings before they reach the jobsite. If the wall bows 3/8 inch over a 10 foot cabinet run, the top either has a gap at the back or it gets adjusted in the field by hand until the backsplash can cover it. "By hand" means dollars lost.
Windows and sills. A sill is cut to fit the opening. Out of plumb jambs turn every sill into a custom fit instead of a production cut.
Add that up across a building. The framer saved a few hours per floor on bracing lumber and labor. The finish trades gave back days. On this project the GC saved tens of thousands of dollars on the framing bid, and the back-end cost, between the trim-out, the adjustments, the schedule, and a second framer finishing the building, ran well into the hundreds of thousands.
How do framing crews brace a panelized multifamily building?
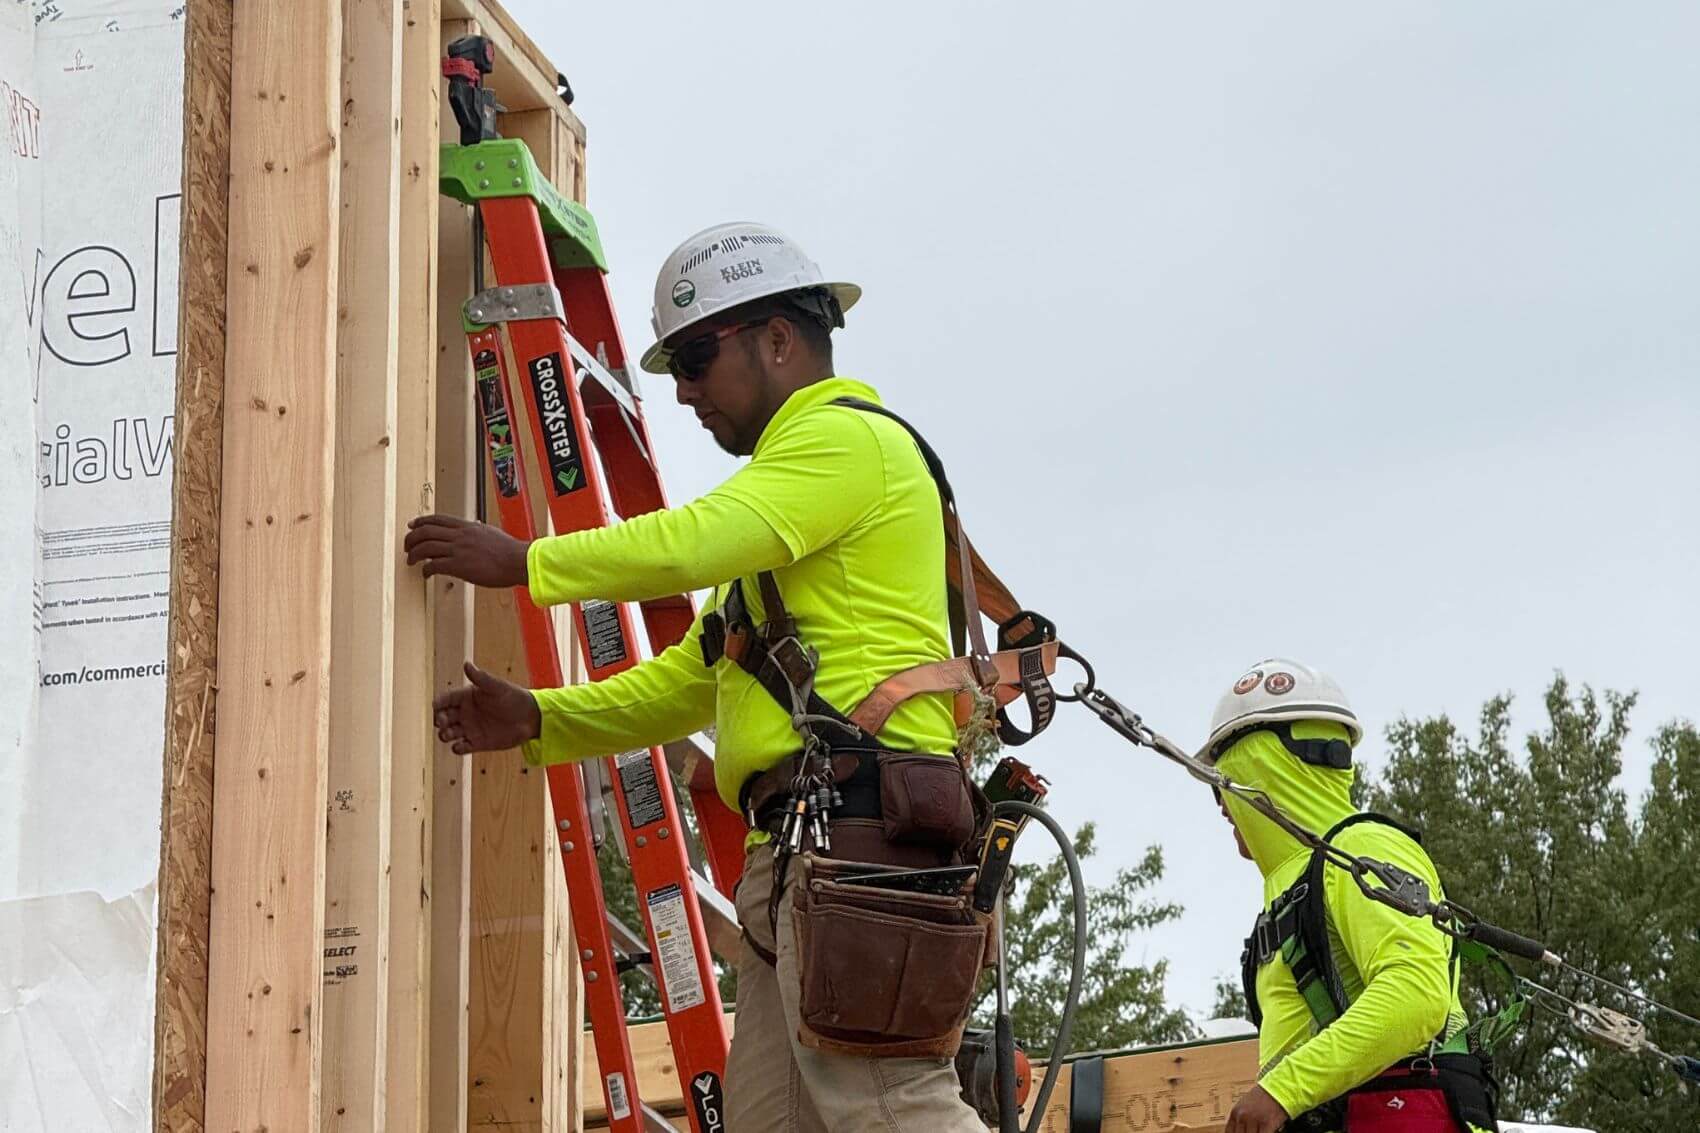
QBC braces every exterior panel to a string line, sets it to its layout dimension, checks plumb, braces it in two directions, and leaves the braces until the floor above is nailed off. Almost everything QBC frames now is panelized, and this routine is the whole job on day one of each floor.
First step, run a string line. Before the first exterior panel goes up, the crew sets a string along the building line. That string is the reference for the rest of the floor. Every exterior wall gets measured off the string, not off the last panel set, because the last panel set might be the one that is wrong.
Second step, set each panel to its number. The panel layout gives every wall a dimension. The crew stands the panel, measures from the string to the face of the wall, and moves it until it hits the number. Then a brace goes on and holds it there. Nobody moves to the next panel until this one is on its number and braced.
Third step, check plumb and level. A panel can be on its number at the bottom and off at the top. The Foreman checks it with a level before the brace gets its final nails.
Fourth step, brace in two directions. Every exterior panel wall gets at least one brace running parallel with the wall to keep it from racking along its length, then several braces running perpendicular to the wall, back into the deck, to hold the dimension and keep it plumb. A short wall might need two. A long run gets more. The braces stay until the floor above is set and nailed off.
That matches what the panel manufacturers recommend: no panel left unbraced, at least two braces per panel, and the next floor or roof installed as soon as the exterior panels are complete. The reason for the discipline is simple. If the first floor is the right shape and size, the second floor sits on it the right shape and size, and the building stays the same shape and size all the way to the roof.
On the rescue project, QBC could not fix floors one and two. What we could do was confirm the floor under us was braced before we loaded it, and put floors three and four up on their numbers so the building stopped losing plumb at our level.
A note on safety. Bracing is a quality issue first in this post, but it is a safety issue too. A Washington State FACE report published in March 2026 describes a 73-year-old framer killed when a 14-foot, 2,100-pound exterior wall fell during erection and the crew's 2x4 brace pole broke (WA FACE Report 71-274-2026). A forensic engineering case published by the National Academy of Forensic Engineers traced a wind-storm wall collapse that injured a concrete sub to an interior stud wall with no bracing in place, with schedule acceleration named as a contributing factor (NAFE Journal, Huff 2012). A crew that bid light and is rushing the floor is the same crew most likely to skip the brace, and that is how both a crooked building and an injury report start.
What should a general contractor ask a framing sub about bracing?
Ask how they brace before you ask about price, because the answer predicts what kind of building you will get. Framing is one of the largest line items on a wood frame multifamily job, and shopping the number is reasonable. QBC bids against the low number regularly and sometimes loses to it.
Three questions sort the field quickly:
- How do you brace a panel once it's set? A framer with a real process will describe it in about thirty seconds, because it is how they work every day. A framer without one will change the subject to price.
- What comes off the deck before the floor trusses go on, and what stays? The right answer is that nothing comes off until the floor above is nailed down.
- Does the Foreman check plumb and dimension on every panel, or just the corners? Every panel. A wall can be on its number at the corners and bowed in the middle.
The low framing number is real savings on the day you sign. On the project described here it was tens of thousands of dollars. The cost to recover from it was a multiple of that, and most of it landed on trades and schedule items that never appeared on the framing bid.
Frequently asked questions
Can a leaning wall be straightened after the floor above is set? Not in any practical way. Once floor trusses or joists are nailed to the top plate of a leaning wall, the lean is locked in by the weight and connections above it. Racking a sheathed wall is hard even before the floor is on; one framer writing in the Journal of Light Construction describes getting about 1/8 inch of movement by pushing the top corner with a forklift. After the floor is on, the fix is in the finish trades, not the framing.
Who is responsible for temporary bracing, the panel manufacturer or the framer? The framer. Manufacturer install sheets state that installation bracing requirements and procedures are the responsibility of the installer, and that the installer must make sure everyone on the panel crew understands them. The plant builds the panel to tolerance. What happens after it is set is on the crew.
How many braces does a wall panel need? Manufacturers recommend a minimum of two braces per panel, and more for long runs. QBC uses at least one brace parallel to the exterior wall and several perpendicular to it, with the count depending on wall length. The engineer of record may specify more for tall walls, wind exposure, or unusual panel sizes.
When can the temporary braces come off? When the next floor or the roof is set and nailed off, and not before. The federal UFGS language is that temporary bracing remains in place until the work is permanently stabilized. The next floor being close to done does not count.
Does the 1/4 inch in 10 feet tolerance apply to multifamily, or just houses? It is a light-frame guideline, not a residential-only one. WoodWorks notes the published tolerances are typical of all light-frame construction regardless of building type. Finish manufacturers may tighten it further; drywall standards limit adjacent framing members to 1/8 inch out of plane.
Is a panelized building more likely to end up out of plumb than a stick-framed one? No, if it is braced. Panels arrive tighter than most field-built walls, with manufacturers holding plus or minus 1/8 inch of plumb at the plant. The risk is in speed: a panel crew can stand a floor of exterior walls in hours, and every one of those walls needs a brace before the crew moves on.
About QBC LLC
QBC LLC is a multifamily subcontractor based in DeForest, Wisconsin, serving general contractors and developers across Wisconsin and Northern Illinois. We supply and install wall panels and trusses, and we install the finishes that go on top of them: doors, base and case, cabinetry, and granite and quartz countertops fabricated at our DeForest homebase. One contract. One contact. Framing to finishes.
We'd like to hear how your crews handle bracing on panel jobs, and we're always happy to walk a jobsite and talk about it. Questions or comments are welcome at media@questbuildingcorp.com.
Sources
- WoodWorks, Construction Tolerances for Light Wood-Frame Projects
- Unified Facilities Guide Specifications, Section 05400 framing tolerances and temporary bracing
- RedBuilt, 2022 Wall Panel Template Sheet R005
- Structural Building Components Association, Wall Panel Information and Resources
- Journal of Light Construction, Q&A: Foundation and Framing Tolerances
- Washington State FACE Program, Framer Struck by Wall, Falls through Floor Opening, Report 71-274-2026
- Journal of the National Academy of Forensic Engineers, Forensic Engineering Analysis of Responsibility for Failure of Temporary Wall Bracing
Framing to finishes, under one contract.
QBC supplies and installs wall panels and trusses, then installs the doors, trim, cabinetry, and countertops that go on top of them. One PM runs your project from the first panel to the final punch. Send us your plans and we’ll take off every scope you need.